InnoDez provides structural engineering for new buildings, additions, renovations, tenant improvements, adaptive reuse, and change-of-use projects across Canada. We develop safe, efficient structural solutions that support the architectural design while responding to site conditions, loading requirements, material availability, construction methods, and project budget.
Our structural team works collaboratively with architects, MEP consultants, contractors, and owners from early planning through detailed design. The objective is a structure that is code-compliant, buildable, coordinated, and appropriately designed for the project location and intended use.
Engineering for Safety, Strength, and Buildability
The structural system is the framework that allows the building concept to become a safe and durable reality. Decisions made during early design—grid, spans, lateral system, foundation approach, floor depth, openings, and material selection—have a direct effect on cost, coordination, and construction.
InnoDez evaluates these decisions as an integrated part of the project. Designs consider applicable gravity, snow, wind, seismic, and other required loads, together with serviceability, durability, and constructability criteria relevant to the building and jurisdiction.
Our Structural Engineering Services
Feasibility and Preliminary Structural Advice
Review of the architectural concept, available site information, structural options, major constraints, and preliminary framing or foundation strategies.
Conceptual and Schematic Structural Design
Development of structural grids, framing concepts, lateral systems, preliminary member depths, and coordination requirements to support the architectural design.
Detailed Structural Analysis and Design
Engineering calculations and drawings for structural elements using materials such as steel, reinforced concrete, timber, cold-formed steel, and masonry, as appropriate to the project.
Permit and Construction Support
Responses to structural review comments, RFIs, submittals, and design revisions as defined in the project agreement.
Foundation Design
Design of foundations based on building loads, available geotechnical information, site conditions, and the selected structural system.
Renovations, Additions, and Existing Buildings
Assessment and design for new openings, equipment loads, additions, alterations, strengthening, and structural modifications where sufficient existing information is available.
Equipment and Specialty Support
Structural design or review for rooftop units, mechanical equipment, screen walls, canopies, platforms, signs, and other project-specific components when included in scope.
BIM and Design Coordination
Coordination of structural framing with architectural layouts, MEP routes, shafts, openings, ceiling zones, and construction requirements.
Why Choose InnoDez for Structural Engineering?
☑️ Structural solutions coordinated with architecture and MEP requirements
☑️ Experience with steel, concrete, timber, masonry, and light-frame construction
☑️ Design approach responsive to snow, wind, seismic, and local site conditions
☑️ Attention to material efficiency, member depth, buildability, and project cost
☑️ Clear calculations and drawings prepared for the applicable submission process
☑️ Responsive coordination and practical support throughout designsacrificing quality or safety.
Sector-Specific Structural Solutions
We have extensive experience delivering structural design services across a wide range of sectors:
Residential
Apartments, townhouses, build-to-rent schemes, extensions, and loft conversions.
Commercial
Office developments, retail spaces, hospitality venues, and mixed-use buildings.
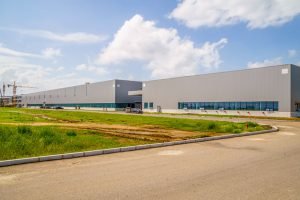
Industrial
Warehouses, manufacturing facilities, distribution centres, and logistics hubs.
Education and Healthcare
Schools, universities, hospitals, and clinics designed with longevity and flexibility in mind.
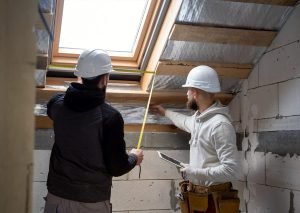
Refurbishment & Retrofit
Adaptive reuse, structural modifications, and strengthening of existing buildings.
Modular & Off-Site Construction
Lightweight, prefabricated structural systems designed for rapid deployment and cost-efficiency.
Structural Engineering Across Building Sectors
Custom homes, townhouses, apartments, and condominiums
Commercial buildings, offices, retail, restaurants, and mixed-use projects
Warehouses, industrial facilities, and distribution buildings
Community, education, healthcare, and assembly buildings
Renovations, additions, tenant improvements, and adaptive reuse
Equipment supports, canopies, mezzanines, platforms, and other specialty structures
Structural Solutions That Support the Design Vision
From the first framing concept to permit documentation, InnoDez helps project teams translate architectural ideas into safe, efficient, and buildable structures.